
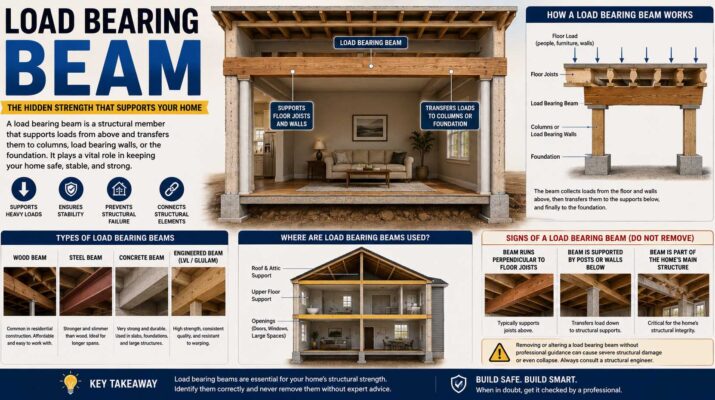
A load bearing beam is a structural member designed to carry weight from floors, roofs, walls, or other building components and transfer those forces to posts, walls, columns, or foundations below. Beams become especially important during open-plan renovations because removing a structural wall does not remove the load that wall was carrying. Instead, the load needs a properly designed replacement path.
Although beams may look simple, their design depends on span, material, loading, support conditions, building geometry, and local code requirements. Therefore, choosing a beam based only on appearance or a chart found online can be unsafe. A qualified structural professional should size structural beams for real projects.
What Is a Load Bearing Beam?
A load bearing beam is a horizontal or sometimes sloped structural element that receives loads and carries them across an opening.
For example, imagine a wall dividing a kitchen and living room. If that wall supports the floor above, removing it would leave the floor joists without adequate support. A beam can span the opening and carry the load that the wall previously supported.
The beam then transfers forces to supports at each end.
Those supports might be wood posts, steel columns, masonry walls, or other engineered structural elements.
To understand this process clearly, engineers often use a free body diagram to show forces, support reactions, and loads acting on structural components. This makes it easier to see how weight travels through the beam and into the rest of the building.
How a Load Bearing Beam Works
A beam works mainly by resisting bending and shear.
When weight acts downward on a beam, the member bends slightly. The top portion typically experiences compression while the bottom portion experiences tension, although exact behavior depends on the structural system.
At the same time, shear forces develop inside the beam, especially near its supports.
The beam must have enough strength and stiffness to resist these forces without excessive bending, cracking, twisting, or failure.
That is why beam design involves more than finding a piece of lumber that physically fits the opening.
Engineers consider:
- span length
- supported floor or roof area
- dead loads
- live loads
- beam material
- support conditions
- bearing length
- deflection limits
- concentrated loads
- connections
- foundation capacity
Because all these factors interact, a structural beam should be treated as part of a complete load path.
Load Bearing Wall Beam: Why It Is Used in Remodeling
A load bearing wall beam is commonly installed when part or all of a structural wall is removed.
For example, homeowners may want to combine a kitchen and dining room. If the wall between those rooms supports the floor above, simply demolishing it would interrupt the building’s structure.
Instead, a beam can replace the wall’s supporting function.
The process usually works like this:
- The existing load is identified.
- Temporary supports are installed where required.
- The structural wall is removed carefully.
- A properly designed beam is placed over or within the opening.
- Posts or other supports carry the beam at each end.
- Those concentrated loads are transferred safely to adequate supports below.
The last step is easy to overlook.
A new beam may carry substantial weight into two small posts. Therefore, the floors and foundation beneath those posts may need reinforcement.
Common Types of Load Bearing Beams
Several materials can be used for structural beams.
Solid-Sawn Lumber Beams
Traditional wood beams can be made from solid dimensional lumber.
These beams work well for shorter spans and lighter residential loads when properly sized. However, natural wood varies in strength, straightness, moisture content, and defect patterns.
As a result, large solid wood beams may become impractical for wider openings.
Built-Up Wood Beams
A built-up beam uses multiple pieces of lumber fastened together to act as one structural member.
For example, several dimensional boards may be joined to create a thicker beam.
However, fastening requirements matter because the individual pieces must work together properly.
Understanding the types of bolts used in structural connections can be helpful when learning how beams, posts, plates, and steel hardware are assembled, although actual connection design should follow engineering specifications.
Steel Beams
Steel beams can carry substantial loads while spanning long distances with relatively compact dimensions.
Common shapes include I-beams and wide-flange sections.
Steel may be attractive when headroom matters because a steel beam can sometimes provide greater capacity with less depth than a comparable wood member.
However, steel beams can be heavy and may require lifting equipment, specialized connections, fire protection, or corrosion protection depending on the application.
Load Bearing LVL Beam: Why Engineered Wood Is Popular
A load bearing LVL beam uses laminated veneer lumber, an engineered wood product made by bonding thin wood veneers together with their grain generally aligned in the same direction.
LVL offers several advantages.
Because it is manufactured under controlled conditions, it provides predictable strength and dimensional consistency. Meanwhile, it can often span farther than ordinary dimensional lumber of similar depth.
For that reason, LVL beams are common in residential renovations, garage openings, floor systems, and other structural applications.
However, an LVL beam is not automatically strong enough simply because it is engineered wood.
Its required width, depth, grade, and number of plies depend on the actual load and span.
Therefore, manufacturers’ span information and structural calculations should guide selection.
Load Bearing Beam Size Chart: Why Charts Have Limits
Many homeowners search for a load bearing beam size chart before starting a renovation.
Charts can be useful for understanding how beam depth and span relate, but they should not be treated as universal instructions.
A beam capable of spanning 10 feet in one situation may be unsuitable for the same span elsewhere.
Why?
Because the supported load could differ dramatically.
For example, a beam carrying only ceiling joists experiences a different load from one supporting a second floor and part of a roof.
Similarly, snow loads differ by region.
Therefore, a responsible chart would need to specify:
- species or engineered product
- beam grade
- number of plies
- loading conditions
- tributary width
- span
- support conditions
- deflection limits
- local design loads
Without those details, a generic size chart can be misleading.
For real structural work, use engineered calculations or manufacturer-approved design information.
Why Beam Span Matters So Much
Span is the clear distance between supports.
As span increases, bending forces usually increase significantly.
That means doubling the opening does not simply mean using twice as much material.
A wider opening may require a noticeably deeper or stronger beam.
This is one reason removing a small doorway and creating a 16-foot open-plan span are completely different projects.
The larger opening may also create bigger reactions at each end of the beam, which then increases the demands on posts and foundations.
Load Bearing Beam Ideas for Open-Plan Homes
Many homeowners search for load bearing beam ideas because structural beams can affect interior design as much as engineering.
One option is to hide the beam within the floor or ceiling structure. This can create a clean, flush ceiling, but installation is often more complicated because surrounding framing may need modification.
Another option is a dropped beam that sits below the ceiling.
Dropped beams are usually easier to install because they can support joists or framing from underneath. However, the beam remains visible.
Some homeowners intentionally make visible beams part of the room’s design.
For example, wood cladding can give an engineered beam a warmer appearance, while exposed steel can suit an industrial interior.
However, decorative finishes should never interfere with required connections, inspection access, or fire protection.
Beam Connections Matter as Much as Beam Strength
A strong beam can still perform poorly if its connections are inadequate.
Connections transfer forces between beams, posts, joists, walls, and foundations.
Depending on the project, hardware may include bolts, structural screws, hangers, bearing plates, steel brackets, or welded connections.
Meanwhile, types of rivets are common in many engineered metal assemblies, although modern residential structural framing more often uses bolts, screws, welds, and purpose-built connectors depending on the material and design.
The key point is that a connection should be designed for the actual force it transfers.
Using oversized hardware does not automatically create a safe connection if spacing, edge distance, bearing, or material strength is inadequate.
Load Bearing Beam vs Header
A beam and a header perform similar structural functions, but builders often use the terms in different situations.
A header commonly spans a door or window opening within a wall.
A beam usually refers to a larger structural member spanning between posts, columns, walls, or other supports.
For example, the framing over a standard window might be called a header.
Meanwhile, a structural member spanning a 15-foot opening after a wall is removed would usually be called a beam.
Still, both transfer loads around openings.
What Determines the Right Beam Size?
A structural engineer considers several factors.
Span
Longer beams typically require greater strength and stiffness.
Load Above
The beam may support a ceiling, one floor, multiple floors, a roof, or combinations of these.
Tributary Area
This refers to the portion of the building whose load is transferred to the beam.
Material
Steel, LVL, glulam, and solid lumber have different structural properties.
Deflection
Even if a beam is strong enough not to fail, excessive bending can damage finishes, cause floors to feel flexible, or create other problems.
Support Conditions
Beam behavior changes depending on how it is supported and connected.
This is where understanding what do engineers do becomes especially relevant. Structural engineers do not simply select a beam by size; instead, they calculate loads, reactions, bending, shear, deflection, and support requirements throughout the structural system.
Posts and Foundations Cannot Be Ignored
Installing a large beam often creates concentrated loads at each end.
Suppose an old bearing wall supported weight evenly along 12 feet.
After replacement, that same load may be carried through two posts.
Each post can therefore place much greater pressure on a small area below.
If the floor framing or foundation underneath cannot handle that force, problems can develop even if the beam itself is correctly sized.
Possible solutions may include:
- new posts
- doubled or tripled framing
- steel columns
- new footings
- reinforced foundation sections
- additional beams below
The exact solution depends on the building.
Temporary Support During Beam Installation
Removing a load bearing wall before supporting the structure above can be dangerous.
For many projects, temporary walls or shoring support the loads while the permanent beam is installed.
The temporary supports need to be placed properly and must themselves bear on adequate framing below.
Therefore, temporary support should not be treated as a casual DIY step.
Structural movement can happen quickly when framing loses support.
A contractor working from an engineered plan can sequence the project so that loads remain supported throughout demolition and installation.
BIM and Modern Beam Planning
Modern construction technology makes structural planning more coordinated than it once was.
Building Information Modeling, or BIM, allows architects, engineers, contractors, and other professionals to work with digital models containing structural and building information.
One of the benefits of using BIM in construction is the ability to coordinate beams with ducts, plumbing, electrical runs, walls, and other systems before installation.
For example, a structural beam might conflict with an HVAC duct in a traditional 2D drawing set.
A coordinated 3D model can make that conflict easier to identify before materials arrive on site.
This reduces surprises and can make complex projects more efficient.
Common Problems With Load Bearing Beams
Several symptoms can suggest that an existing beam or its supports need professional evaluation.
Sagging
Visible sagging may indicate excessive deflection, overloading, deterioration, or insufficient support.
Cracking
Cracks in wood beams can vary from harmless surface checking to more serious structural damage.
Therefore, appearance alone does not determine severity.
Corrosion
Steel beams can lose material when exposed to persistent moisture or corrosive environments.
Rot or Insect Damage
Wood beams may weaken if prolonged moisture causes decay or pests damage the material.
Cracks Around Openings
Cracks near beam supports or adjacent finishes can sometimes indicate movement.
However, cracks have many possible causes.
A structural engineer can determine whether movement is cosmetic or structurally significant.
Common Load Bearing Beam Mistakes
One frequent mistake is selecting a beam based only on span.
Loads matter just as much as distance.
Another mistake is focusing on the beam while ignoring the end posts.
A perfectly adequate beam can still fail as a system if its supports are undersized.
Likewise, homeowners sometimes assume engineered lumber can be cut or drilled anywhere.
Large holes or notches can reduce structural capacity.
Therefore, follow manufacturer rules and approved plans before modifying any engineered beam.
Another serious mistake is removing structural framing before temporary support is installed.
Finally, copying a neighbor’s beam size does not prove that the same size works in your house.
Two homes with similar layouts can have different joist spans, roof loads, framing directions, and foundation conditions.
FAQs About Load Bearing Beams
What is the purpose of a load bearing beam?
A load bearing beam carries structural loads across an opening and transfers them to supports such as posts, walls, or columns.
Can a load bearing beam replace a wall?
Yes, a properly designed beam can often replace all or part of a load bearing wall. However, posts, connections, and support below must also be designed for the new load path.
Is an LVL beam stronger than regular lumber?
LVL provides predictable engineered strength and can often carry greater loads or span farther than typical dimensional lumber of comparable size. However, specific capacities depend on product specifications.
How big should a load bearing beam be?
There is no universal size. Beam dimensions depend on span, loads, material, support conditions, deflection limits, and local design requirements.
Can I install a structural beam myself?
Some experienced builders may perform installation, but beam sizing and structural alterations should be based on qualified engineering and applicable permits. Removing a bearing wall without proper temporary support can be dangerous.
Can you hide a load bearing beam in the ceiling?
Sometimes. A flush beam can be integrated into the floor or ceiling framing, although this usually requires more complex framing and connections than installing a dropped beam.
Plan the Entire Load Path, Not Just the Beam
A load bearing beam is only one part of a structural system. The beam receives weight, spans an opening, and transfers forces to supports at its ends. Those supports must then carry the load safely through the floors or walls below and eventually into the foundation.
Therefore, successful beam design depends on the entire load path.
If you are planning a renovation, start by identifying what the existing wall or framing supports. Then have the replacement beam, connections, posts, and foundation conditions evaluated as one system.
A well-designed beam can create a wide open floor plan while keeping the structure safe. However, the safest approach is not guessing at a beam size—it is making sure every structural component from roof to foundation works together as intended.