
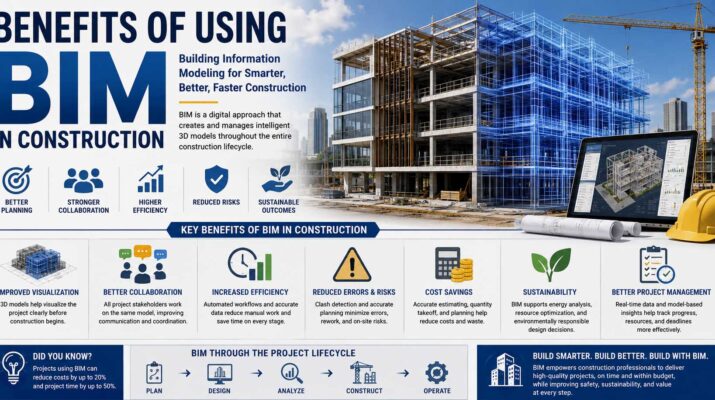
Construction projects involve hundreds of decisions, multiple teams, changing schedules, detailed drawings, and large amounts of data. As projects become more complex, traditional plans alone can make coordination difficult. The benefits of using BIM in construction come from bringing design, engineering, construction, and building information into a more connected workflow. Instead of treating a building as separate drawings and spreadsheets, Building Information Modeling (BIM) creates a data-rich digital representation that teams can use throughout a project’s life cycle.
BIM is not simply 3D modeling software. It is a process for creating, managing, sharing, and using structured information about a built asset. When implemented well, it can help teams identify design conflicts earlier, estimate quantities more accurately, improve scheduling, coordinate contractors, and hand better information to building owners.
What Is BIM in Construction?
BIM stands for Building Information Modeling. In practical terms, it combines digital models with information about building components, systems, materials, dimensions, quantities, and other project details.
For example, a wall in a basic 3D model may simply look like a wall. In a BIM environment, however, that wall can contain information about its dimensions, material, fire rating, manufacturer, cost category, or relationship with other components.
Architects, structural engineers, MEP engineers, contractors, fabricators, and facility teams can work with different parts of this information according to their responsibilities.
This approach also helps explain what do engineers do on technology-driven construction projects. Engineers are no longer working only with isolated calculations and drawings; increasingly, they coordinate their technical decisions with shared digital models and structured project information.
BIM should not be confused with one particular application. Software platforms provide BIM tools, but BIM itself is a broader information-management process.
Key Benefits of Using BIM in Construction: Improving Efficiency, Accuracy, and Collaboration
The strongest BIM advantages appear when teams use the model as part of their everyday workflow rather than simply creating a 3D visualization at the design stage.
1. Better Collaboration Between Project Teams
Construction projects depend on people from different disciplines working together. Unfortunately, information can become fragmented when architects, engineers, contractors, and clients maintain separate documents.
BIM can create a more coordinated environment.
Depending on the project’s platform and information-management process, teams can share models, review changes, assign issues, and coordinate updated information. As a result, a structural engineer can understand how a design change affects other disciplines before construction begins.
This concept is closely connected to creating a single source of truth, where teams work from controlled and current project information rather than relying on multiple conflicting copies.
However, BIM does not automatically solve communication problems. Teams still need clear responsibilities, naming conventions, approval procedures, and version-control rules.
2. Earlier Clash Detection
Clash detection is one of BIM’s most recognizable advantages.
A building contains structural elements, electrical systems, plumbing, HVAC equipment, fire protection, and many other components. If these systems are designed independently, conflicts may remain unnoticed until workers reach the site.
For instance, an HVAC duct could intersect with a structural beam. Likewise, a pipe route could occupy the same space required for electrical equipment.
BIM coordination software can compare models and identify many of these conflicts digitally.
Therefore, teams have an opportunity to redesign problematic areas before installation. Fixing a conflict in a model is generally far easier than discovering it after materials have been fabricated or installed.
3. More Accurate Visualization Before Construction
Traditional 2D drawings remain useful, yet not every stakeholder finds them easy to interpret.
A coordinated 3D BIM model gives designers, contractors, clients, and owners a clearer visual representation of the proposed building. Consequently, stakeholders can understand spaces, layouts, access routes, equipment locations, and design relationships earlier.
Visualization can also support better client communication. Instead of asking a client to mentally combine floor plans, elevations, and sections, a team can show how those elements relate spatially.
New visualization technologies can extend this experience even further. For example, some augmented reality applications can overlay digital building information onto real-world environments, helping teams compare planned elements with physical spaces.
Still, visualization quality depends on the accuracy of the underlying model. An attractive model containing outdated information can create new problems rather than solve them.
4. Improved Quantity Takeoffs and Cost Planning
BIM models can contain measurable information about components and materials. Consequently, estimators may use model data to support quantity takeoffs and cost planning.
Suppose a project contains hundreds of doors, windows, walls, or mechanical components. Instead of manually counting every item across multiple drawings, teams can extract structured quantities when the model has been built correctly.
This process is often associated with 5D BIM, where cost information is connected with model elements.
If a design changes, updated quantities can help estimators understand the potential cost impact more efficiently. However, automated quantities still require professional review. Incorrect classifications, missing components, or inaccurate model geometry can produce misleading results.
Therefore, BIM supports estimators rather than eliminating the need for experienced cost professionals.
5. Better Construction Scheduling With 4D BIM
A standard project schedule tells teams when activities should occur. A 4D BIM workflow connects model elements with time-related construction activities.
As a result, teams can visualize how construction is expected to progress.
For example, a contractor may simulate the sequence for foundations, structural framing, exterior systems, interior work, and MEP installation. This visualization can reveal sequencing problems that are difficult to spot in a conventional schedule.
It can also help project teams plan site logistics, temporary access, crane locations, storage zones, and installation sequences.
Because stakeholders can see the planned sequence rather than simply reading dates, coordination meetings may become easier to understand.
Nevertheless, the simulation remains only as reliable as the schedule and model behind it. benefits of using bim in construction When site conditions change, teams need to update their planning information.
How BIM Supports Digital Construction Workflows
BIM becomes especially valuable when connected with other construction technologies.
Cloud-based platforms, for example, can make models, documents, issue records, and project information accessible to authorized users across different locations. The broader applications of cloud computing show why centralized access has become useful for teams that need to collaborate without working from the same office.
A typical BIM-enabled workflow might look like this:
Design creation → discipline models → model coordination → clash review → revisions → quantity and schedule analysis → construction → as-built information → facility use
This workflow is not identical on every project. Smaller buildings may use only a few BIM functions, whereas large infrastructure or commercial projects may use detailed coordination, simulation, fabrication, and asset-management processes.
The main goal remains consistent: keep useful information connected as the project moves from one stage to another.
6. Reduced Rework and Fewer Avoidable Errors
Rework can consume labor, materials, equipment time, and project contingency.
BIM cannot prevent every construction error. Unexpected ground conditions, workmanship issues, late client changes, supply problems, and other risks can still occur.
However, better coordination can reduce certain avoidable mistakes.
For example, teams can review installation clearances digitally before equipment arrives on site. Likewise, they can coordinate openings through structural elements before fabrication.
As a result, fewer decisions may need to be improvised during construction.
The financial benefit will vary significantly by project, so businesses should avoid assuming that adopting BIM automatically guarantees a specific percentage of savings.
7. Stronger Communication With Clients and Stakeholders
Not everyone involved in a construction project has an architectural or engineering background.
BIM can make technical decisions easier to communicate because stakeholders can see how proposed changes affect the building.
For instance, a client considering a revised room layout can review its spatial effect before approving it. Meanwhile, a contractor can use model views to explain a difficult installation sequence.
This transparency can make discussions more productive.
It also reflects the wider digitale transformation in unternehmen, where organizations replace disconnected manual processes with connected information systems and data-driven workflows.
Yet technology works best when processes change with it. Simply purchasing BIM software without training staff or establishing clear workflows rarely produces the full benefit.
8. Better Prefabrication and Off-Site Construction
Detailed BIM models can support prefabrication by giving fabricators more coordinated information about components before they reach the jobsite.
MEP assemblies, structural components, façade systems, and other building elements may be suitable for off-site fabrication depending on the project.
Accurate coordination matters because prefabricated components have less room for last-minute site adjustments.
Therefore, teams often need high-quality models, agreed tolerances, and clear responsibility for model accuracy before fabrication begins.
When those conditions are met, BIM can connect design information more closely with manufacturing and installation.
9. Improved Safety Planning
BIM can also support construction safety planning.
Teams may use models to visualize temporary works, access routes, equipment movement, restricted areas, edge protection, excavation zones, or construction sequences.
For example, a 4D simulation could show when a temporary access route conflicts with another planned activity. Meanwhile, model-based reviews can help teams discuss difficult work areas before crews enter them.
However, a digital model does not replace site inspections, safety procedures, competent supervision, or worker training.
Instead, BIM acts as another planning tool that can make certain hazards and sequencing issues easier to communicate.
10. Useful Information After Construction Ends
A building’s information remains valuable after contractors leave the site.
If the BIM handover contains accurate asset data, facility teams may use it to locate equipment, review specifications, understand spaces, and support maintenance planning.
For example, an operator could potentially access information about an air-handling unit without searching through disconnected paper manuals.
This life-cycle approach is sometimes associated with 6D BIM or asset information management, although terminology varies between organizations.
For owners, this can be one of the most valuable long-term benefits because construction represents only one stage of a building’s life.
Benefits of Using BIM in Construction vs Traditional Workflows
BIM does not mean traditional drawings disappear. Instead, it changes how much project information can be connected and coordinated.
| Area | Traditional Approach | BIM-Enabled Approach |
|---|---|---|
| Visualization | Mainly 2D drawings | Coordinated 3D models |
| Coordination | Manual drawing reviews | Model-based coordination |
| Clash checking | Often manual | Digital clash detection |
| Quantities | Manual or spreadsheet-based | Model-assisted extraction |
| Scheduling | Separate schedule | Model-linked 4D planning |
| Cost planning | Separate estimates | Potential 5D integration |
| Collaboration | Files exchanged between teams | Shared information workflows |
| Handover | Drawings and documents | Model and structured asset data |
Neither approach guarantees project success. Instead, BIM gives teams more tools for managing complexity when they have suitable processes and skilled people.
Challenges and Limitations of BIM
Despite the many benefits of using BIM in construction, implementation has costs and challenges.
Software licensing, capable computers, cloud services, training, and BIM specialists can require significant investment. Smaller companies may therefore adopt BIM gradually rather than implementing every capability at once.
Interoperability can create another challenge. Different disciplines may use different applications, file formats, classification systems, and modeling standards.
Model quality also matters. Poorly structured information can spread errors quickly because multiple teams may depend on it.
Cybersecurity and access control deserve attention as well. Shared project environments can contain commercially sensitive designs and operational information, so organizations should manage user permissions, backups, account security, and data-sharing policies carefully.
Finally, overly detailed models can waste time. Teams should define the information needed for each project stage rather than modeling everything simply because the software allows it.
Best Practices for Getting More Value From BIM
A successful BIM strategy starts with project needs rather than software features.
First, teams should define why they are using BIM. Goals might include coordination, quantity extraction, scheduling, fabrication, client visualization, or facility handover.
Next, establish clear information requirements. Decide who creates each model, who approves changes, how files are named, where information is stored, and how issues are tracked.
Teams should also agree on appropriate model detail. Too little detail reduces usefulness, while unnecessary detail increases modeling effort and file complexity.
Training matters just as much. BIM coordinators may understand advanced tools, but architects, engineers, project managers, estimators, and site teams also need enough knowledge to participate effectively.
Finally, keep models current. An outdated BIM model can be worse than no model because people may assume its information is reliable.
Frequently Asked Questions
What are the main benefits of using BIM in construction?
The main benefits include improved collaboration, clash detection, visualization, quantity takeoffs, cost planning, construction sequencing, reduced avoidable rework, better communication, and more useful handover information.
Is BIM only useful for large construction projects?
No. Large and complex projects often gain significant value from BIM, but smaller projects can also benefit from coordinated modeling and visualization. The right level of BIM should match the project’s size, complexity, budget, and team capabilities.
What is 4D BIM?
4D BIM connects model elements with schedule information. Therefore, teams can visualize how a building is expected to be constructed over time.
What is 5D BIM?
5D BIM generally refers to connecting cost-related information with BIM models. This approach can support quantity analysis, estimating, and evaluation of design changes.
Can BIM eliminate construction errors?
No. BIM can identify many coordination problems before construction, but it cannot eliminate every mistake or unexpected site condition. Human review, quality control, and good project management remain necessary.
Does BIM replace architects and engineers?
No. BIM is a technology-enabled process that supports professionals. Architects and engineers still make design judgments, perform technical analysis, coordinate requirements, and take responsibility for professional work.
Making BIM Work in Real Construction Projects
The benefits of using BIM in construction become most noticeable when the technology supports a clear project process. A detailed 3D model alone is not enough. Teams need reliable information, agreed standards, active coordination, trained users, and consistent updates.
For organizations considering BIM, starting with a practical goal often works better than trying to implement every capability at once. Begin with areas such as design coordination or clash detection, measure how the workflow performs, and then expand into scheduling, cost integration, fabrication, or facility management when those capabilities provide real value.
Used this way, BIM becomes more than a visualization tool. It becomes a practical method for connecting people, building information, and decisions throughout the construction life cycle.